01
Plan your conversion
Room ideas, planning guidance and a clearer brief.
We can turn a Birmingham garage into living room space around the garage beneath the house. Review the local build scope, costs and approvals with our team.
Our building team designs and builds garage conversions in Birmingham, Solihull, Sutton Coldfield, West Bromwich, Edgbaston and surrounding West Midlands areas.
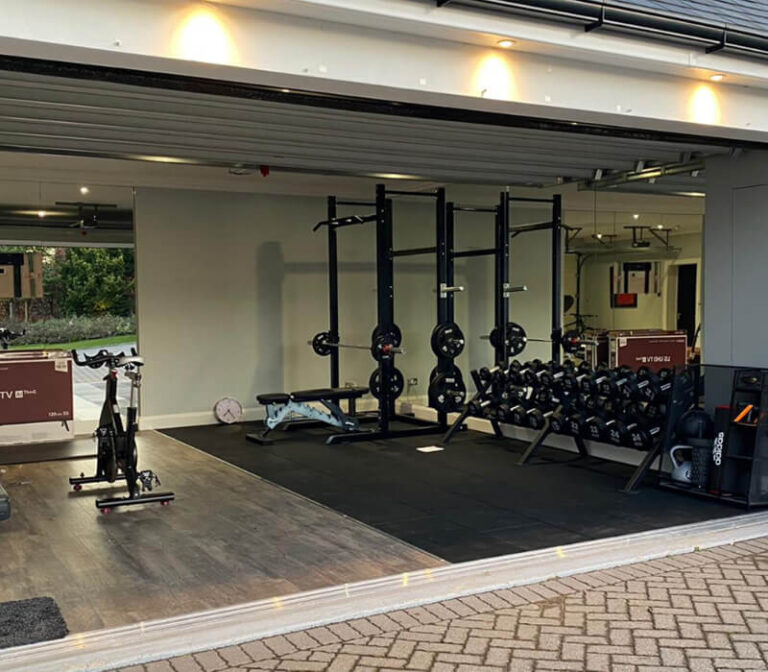 Birmingham · B1–B48
Plan your conversion
Room ideas, planning guidance and a clearer brief.
Get clear pricing
A guide range before you request quotations.
Build with confidence
Know what to ask about scope, approvals and warranty.
We build garage conversions in Birmingham around the property details below. Birmingham homeowners often have to decide whether the garage is an extension of the house, a separate structure or part of a planned estate layout. Integral garages beneath bedrooms or living rooms can offer a straightforward connection, but they bring questions about ceiling structure, fire separation, sound, headroom and the finished floor. Side and detached garages may give more flexibility for an office, gym or utility room, yet the route for people, services, materials and waste can be longer.
The intended use should be agreed before our building team prices the work. A bedroom needs daylight, ventilation, heating and a safe relationship with the house; a living room may need a generous opening and careful acoustic separation; a utility room or shower room depends on drainage, water and electrical routes. Replacing a garage door or adding a window also makes the frontage part of the brief. Give the postcode, garage type, dimensions, photographs and room plan through the quotation request. We inspect the property, prepare the scope, provide the contract and warranty, and build the agreed conversion.
Choose the room before you compare quotations; its services, layout and comfort requirements shape the work.
A Birmingham garage living room can create breathing space for a busy household, particularly where a new opening can connect it well to the existing circulation. Confirm structure, insulation and floor levels first.
Explore living room ideas →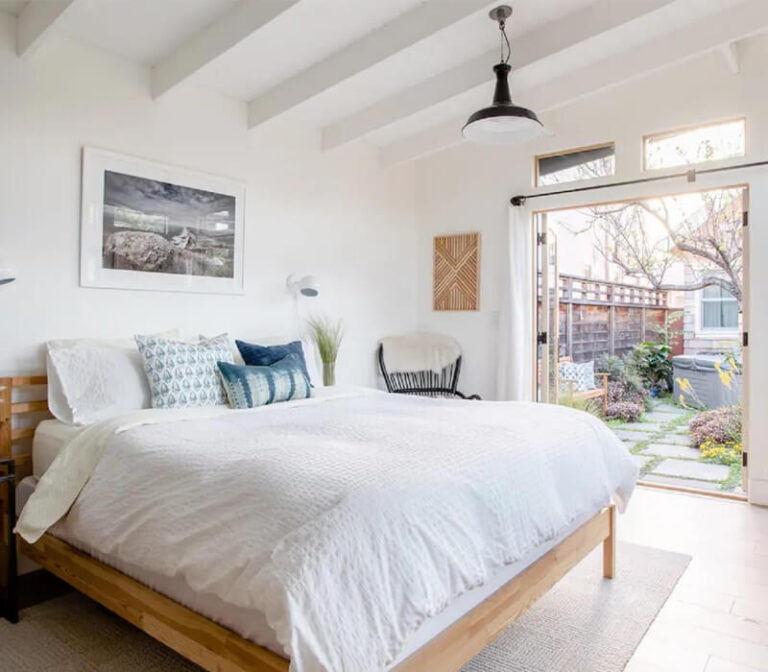
A bedroom below or beside existing rooms needs a joined-up look at fire separation, daylight, ventilation, sound and heating rather than a finishes-only budget.
Explore garage bedroom ideas →
A home office suits a garage with a clear entrance and reliable power, but privacy from the street, acoustic separation and good ventilation should be included in the brief.
Explore home office ideas →We begin a Birmingham garage conversion by checking the property context. Birmingham contains a wide range of housing, from compact terraces and semis to post-war estates and newer suburban developments around the wider city. In areas such as Erdington, Northfield and Yardley, the garage may sit within a front elevation where parking and the appearance of the street matter. In suburban parts of the city and adjoining Solihull, a garage may be larger or detached, but access through a side gate and the connection to the main house still shape the project.
B postcode coverage is broad, so the planning history of the individual property matters more than a city-wide assumption. Check the original decision notice for conditions that protect a garage or parking space, and record whether the proposed room changes the external elevation. Where a room sits above an integral garage, ask for the ceiling, fire and sound details to be explained. Where the garage is detached, ask separately about services, insulation, drainage and whether the proposed use remains ancillary to the home. Birmingham City Council planning information and building-control information should be checked separately; even if planning permission is not required, Building Regulations approval may still be. Listed buildings, conservation areas and private estate restrictions need their own checks.
Birmingham enquiries are easier to compare when this check is written into the scope: Check estate planning conditions before removing the parking use. Add the intended living room, delivery route and any change to the door or window before we price the Birmingham build. Keep provisional items separate from the room’s chosen fixtures and finishes. A measured brief for Birmingham should explain the existing garage, the new living room, the external appearance and the route for trades. For Birmingham, check whether the work will disturb parking, storage or the connection into the house, especially where the address differs from nearby Solihull or Sutton Coldfield. Keep our team’s exclusions and provisional sums with the Birmingham evidence. The Birmingham record should keep three things together: the existing-condition photographs, the room brief and the approval assumptions. For Birmingham, that makes it easier to challenge an unexplained change in cost and to see whether the living room still works if the floor, opening or service route changes after inspection. Keep the revised layout linked to the original survey. For Birmingham, the final local note should name the inspected garage, the selected room and any exception to the quote; it should not rely on neighbouring-area wording.
Keep the first conversation focused on the garage you have and the room you want to create.
Share the postcode, garage type, approximate dimensions, photographs and intended room.
Use the calculator and identify the details that may move the early guide range.
We turn your brief into a practical survey, design, specification and build quotation.
We check the shell, levels, access, services and approval assumptions at the property.
We deliver the agreed scope, coordinate inspections and provide the completion information and warranty.
Use the national guides for the detail, then carry the local questions into the quotation conversation.
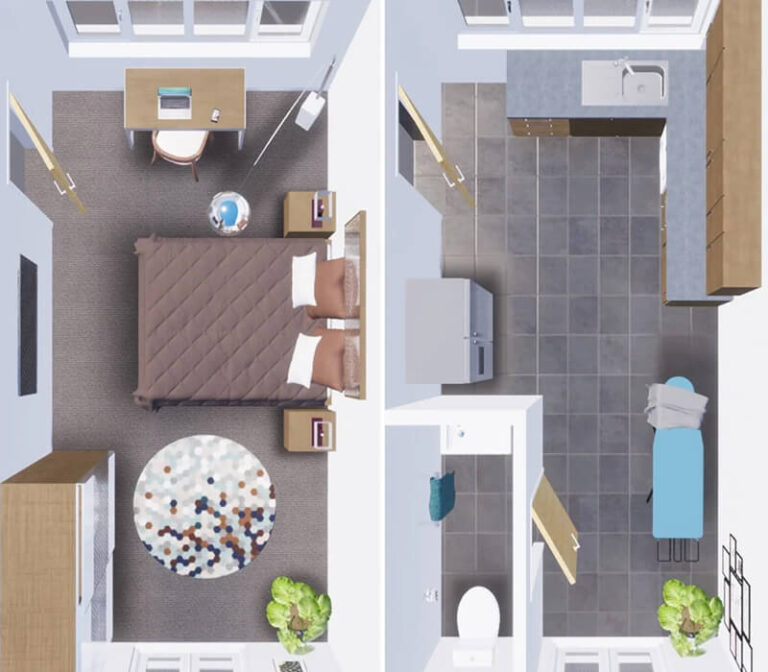
These images show typical conversion stages and room ideas; they are not presented as completed projects in this location.
For your Birmingham build, we price the scope from the property condition, access and intended room. In Birmingham, the biggest cost differences usually come from the garage type, floor level, access and the room specification. A conversion below an existing bedroom may need more careful structural and fire detailing, while a detached garage can need longer service routes and weather upgrades. Use the calculator for an early range, then ask for a written breakdown covering the shell, floor, insulation, openings, services, waste, approvals and finishes. This makes local quotations comparable without inventing a Birmingham-wide premium.
Calculate My Garage Conversion Cost Read the garage conversion costs guide →A starting range for a straightforward single-garage project before inspection and final specification.
See the assumptions →We price the scope, not just a headline total. Our quotation shows how we have understood the existing garage and the room you want to create.
Use the same outline when speaking with our building team in Birmingham, then ask us what the build includes, excludes or leaves provisional.
Read the quotation guide ↗For your Birmingham build, we confirm the local approval route before construction. Birmingham City Council advises that planning permission and Building Regulations are separate checks. Review the original estate permission, parking arrangement, proposed frontage and any conservation or listed-building status before work starts. For technical approval, ask how the design will address floor construction, insulation, ventilation, fire safety, structure and services. Link the council planning and building-control information with Planning Portal guidance, and keep the approval responsibility visible in the quotation.
Birmingham City Council planning information ↗
Birmingham City Council building control information ↗
Birmingham projects may also need Building Regulations depending on the building, intended use and proposed changes. We confirm the approval route before work starts.
Our building team designs and builds garage conversions in Birmingham, Solihull, Sutton Coldfield, West Bromwich, Edgbaston and surrounding West Midlands areas.
Answers should match the visible content and the structured data on this page.
Some estates have conditions requiring garages or parking spaces to be retained, or may have removed permitted development rights. Find the original planning decision and ask Birmingham City Council if the condition affects your proposal.
The design should consider fire separation, structure, insulation, ventilation, services and the finished floor level. Building control should see the relevant details before they are covered.
Not always. A larger garage can spread fixed costs over more area, but structural openings, drainage and higher finish levels can still make the total larger. Use the calculator as a starting range, not a quote.
The calculator provides a guide range. The final cost depends on the existing floor and shell, access, structural work, services, approvals, insulation and finishes described in the written scope.
It may be possible, but the ceiling, fire and sound separation, floor level, insulation, ventilation and connection to the house should be inspected before the room is specified.
They can. Some original permissions protect parking or retain the garage, so find the planning history before assuming that internal work is automatically exempt.
Share your postcode, garage type, approximate dimensions, intended room and project details. We will survey, design, price and build the conversion for you.