01
Plan your conversion
Room ideas, planning guidance and a clearer brief.
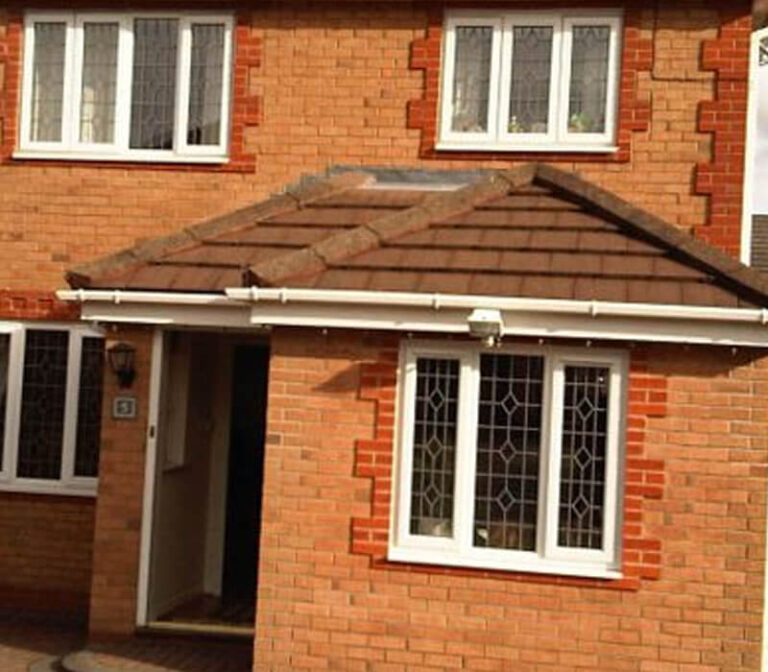
An attached garage conversion adds living space beside the house while making the external appearance and roof connection part of the design.
 Practical guidance for UK homeowners
Plan your conversion
Room ideas, planning guidance and a clearer brief.
Get clear pricing
A guide range before you request quotations.
Build with confidence
Know what to ask about scope, approvals and warranty.
Attached garage conversions are often searched for by homeowners who want an office, bedroom, utility room or family space without building a separate extension. The challenge is that the garage can be visible from the street, joined to the house by a roof or wall, and affected by the way people enter the property.
Use the calculator to test the floor area and finish, then request a written scope from a specialist who has inspected the property.
Estimate this projectThe best room choice usually follows the way the garage sits beside the house and where daylight can be introduced.

A dedicated work room can improve focus without taking over an existing bedroom.
Read more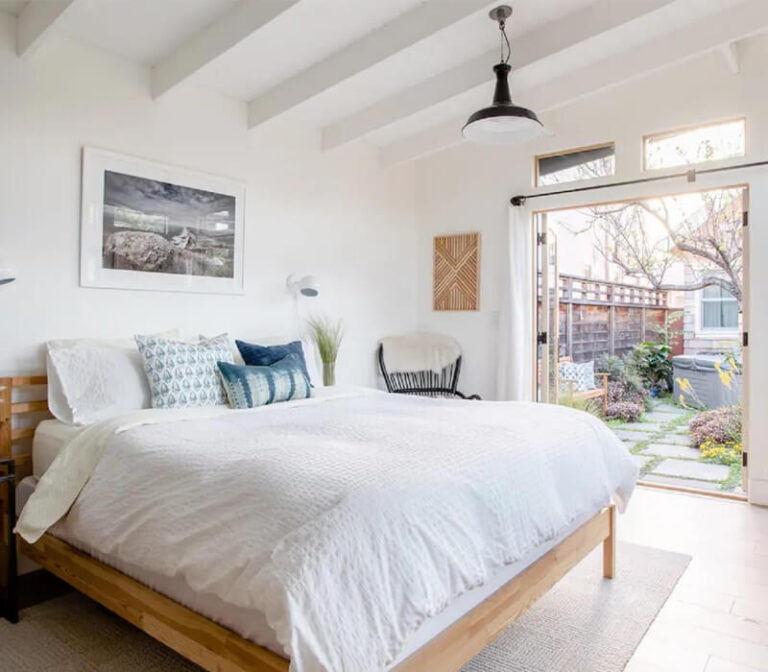
A quiet extra bedroom needs good insulation, ventilation, daylight and a sensible escape route.
Read more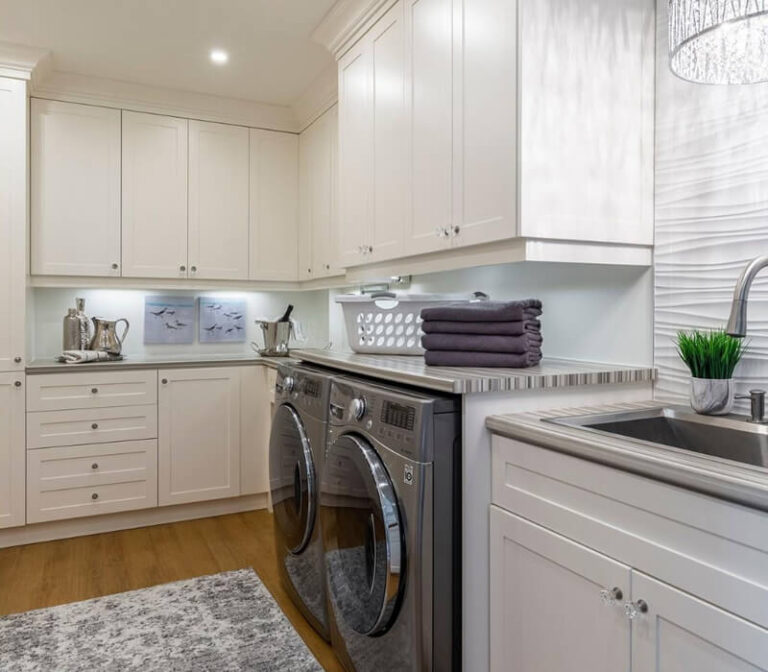
A conversion can free kitchen space for laundry, storage and everyday family use.
Read moreAn attached garage can look like an afterthought if the new windows, brickwork or roof edge are treated separately from the existing house. A clear external design helps the space feel like part of the home and makes the quotation easier to compare. Internally, check the connection, floor and thermal junctions just as carefully.
The calculator gives a useful floor-area starting point, but attached garages can need more external work than a simple internal conversion. New windows, brickwork, roof alterations, structural openings, drainage and making good the house connection should be listed separately in the scope.
Because an attached garage is often visible, planning conditions, permitted-development limits, conservation-area controls or a change to the front elevation may matter. Building regulations also cover the thermal and structural connection to the home.
An attached garage quote should make it clear whether the price covers only the room inside or also the work that makes the outside look part of the house. Ask for the materials, windows, brickwork, roof edges, gutters, insulation junctions and access protection to be described.
Answers to the practical questions that often shape the first design and quotation conversation.
Yes, if the layout provides suitable daylight, ventilation, insulation, heating and safe escape, and the relevant approval requirements are addressed.
Usually the safest starting point is to match the existing proportions and materials, but a specialist can help balance appearance, daylight, privacy and cost.
It may. Check local conditions, the property’s planning history and whether the garage is required for parking before removing that use.
Some projects are mainly internal, while others involve significant external changes. The approval and construction route depends on the exact proposal and property.
Use the route that matches the decision you are making now.